173 RIVERSIDE DRIVE · #9N


Description
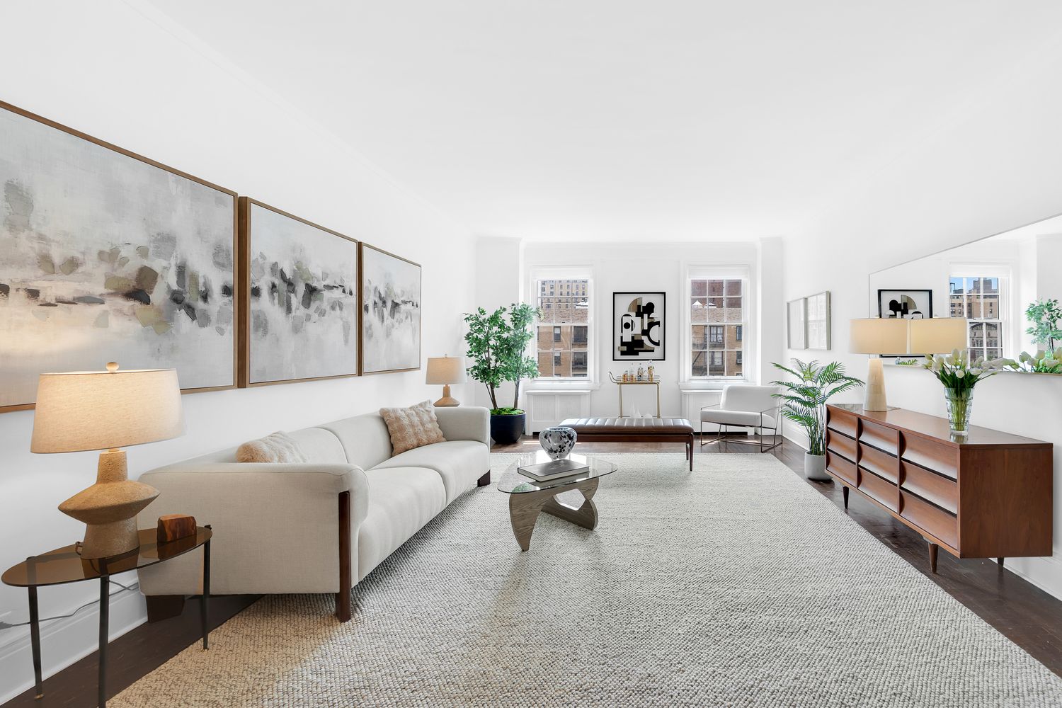
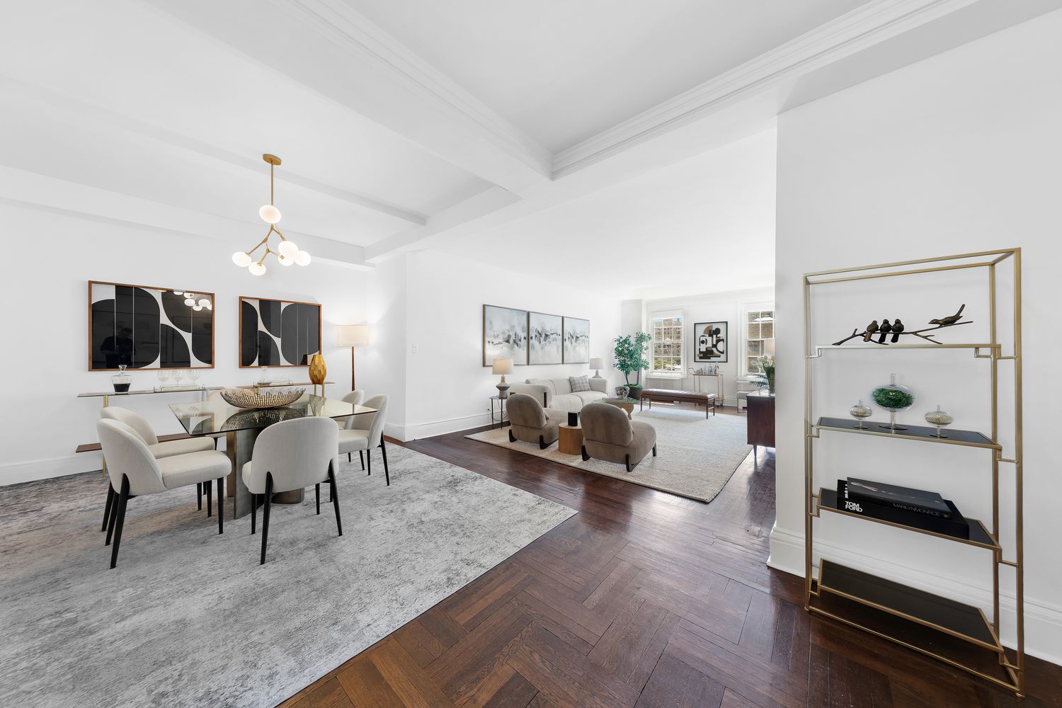
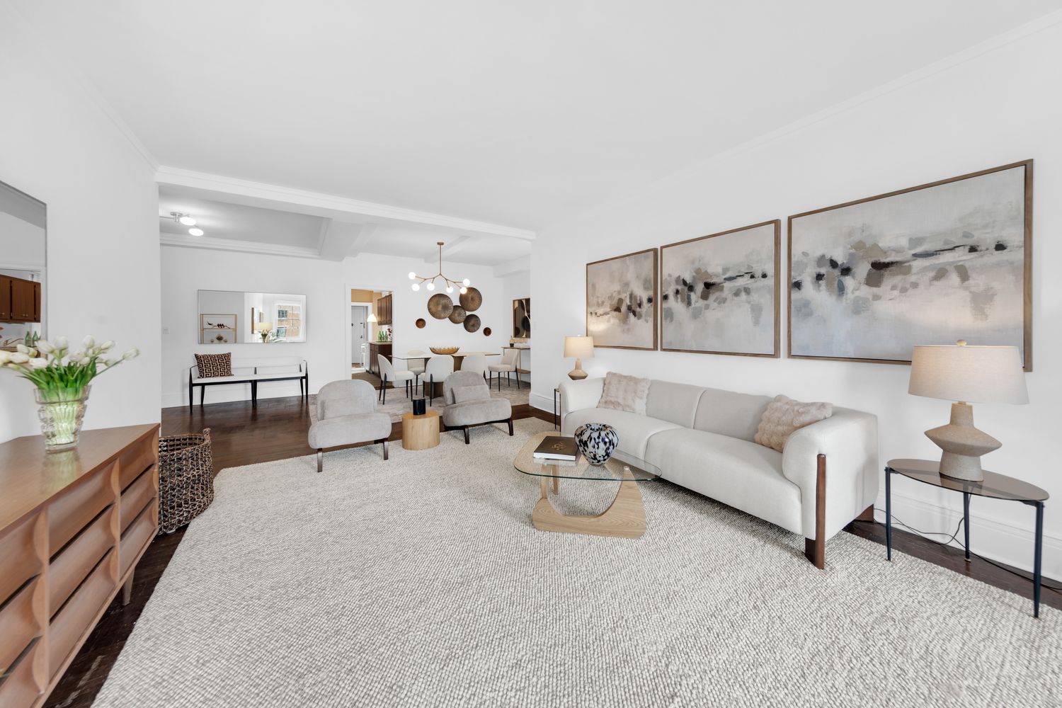
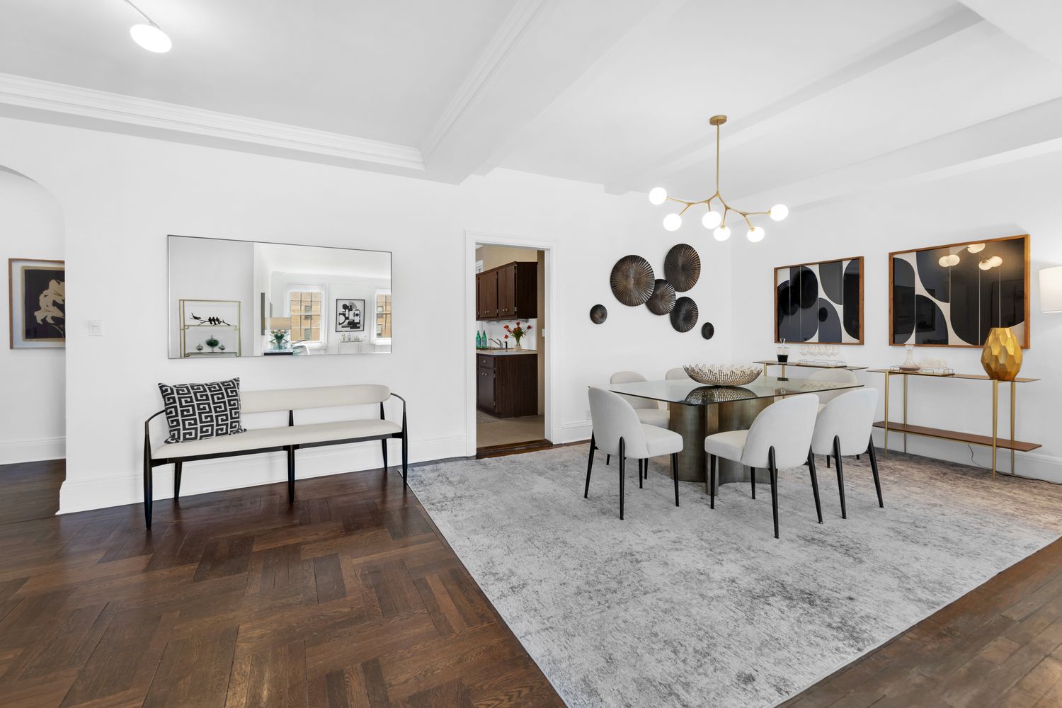
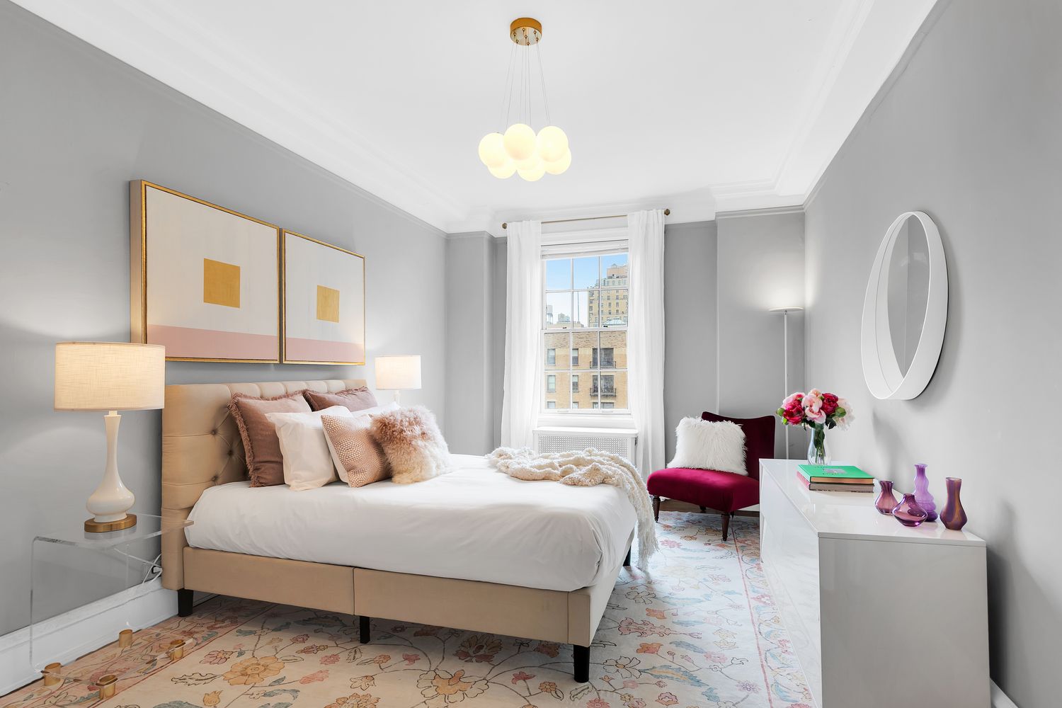
Apartment 9N at 173 Riverside Drive is a sun-filled and grand three-bedroom, three full bathroom home in the heart of the Upper West Side directly across from Riverside Park. Featuring a unique "un-classic" six-room layout, this is a true three-bedroom residence with exceptional scale and flow. Elegant prewar design is beautifully accentuated by high ceilings, oversized windows, and abundant natural light streaming throughout the home. From this high floor, both the living room and two of the bedroom suites enjoy open south-facing city views over landmarked brownstones along with an oblique view of the Hudson River. Wonderful old-world architectural details have been beautifully preserved throughout, including hardwood floors, beamed ceilings, pristine crown and baseboard moldings, and original bathrooms with pedestal sinks. The apartment's impressive prewar scale is further enhanced by the expansive loft-like entertaining spaces, oversized rooms, soaring ceilings, and brilliant natural light throughout. The gracious layout features an expansive open loft-style living room and formal dining room spanning over 33 feet, creating an exceptional setting for both large-scale entertaining and comfortable everyday living. Extraordinary natural light and open city views elevate the formal entertaining expanse, while the dining area easily accommodates large dinner parties. A generously sized foyer coat closet provides excellent storage, including ample room for bulky winter outerwear. Just off the formal dining room, the oversized windowed eat-in kitchen offers tremendous space and flexibility for customization. The kitchen features a huge walk-in pantry closet as well as a spacious windowed breakfast area. There is wonderful separation between the formal entertaining spaces and the private bedroom wing, which features two sunny and oversized bedroom suites connected by a large hallway with a linen closet. Both bedrooms offer en-suite bathrooms, extra-large closets, oversized windows, fabulous natural light throughout the day, and open city views. The en-suite bathroom in the second bedroom also includes a second entrance from the hallway, providing convenient access for guests. The third bedroom is privately situated on the opposite side of the apartment alongside a full windowed bathroom, creating an ideal space for guests, a home office, or a true third full-size bedroom suite. This bright and expansive prewar home, located in a superb Riverside Drive building and location, has been lovingly maintained by the same owner for several decades and offers a rare opportunity to either move right in or customize to suit your personal vision. 173-175 Riverside Drive is an elegant, prewar cooperative with an attentive full-time staff including 24-hour doormen, handymen, porters, and a live-in resident manager. Designed in 1926 by esteemed architect J. E. R. Carpenter, the building was converted to cooperative in 1968. Building amenities include a fitness center, storage rooms, bike rooms, laundry rooms, a playroom, and a recreation room. Pets and washer/dryers are permitted. Pieds-a-terre are not permitted. Flip Tax: 2% payable by purchaser. 50% max financing.
Price history
Every list / cut / contract / sold event we've recorded.
- listedMay 13, 2026$2.00MListed by Corcoran
In-building transactions
Every recorded deed (incl. private + sponsor) for this BBL - actual prices paid.
Open violations + recent permits
DOB / HPD signals for this BBL.
- A§ 27-2005 ADM CODE PROPERLY REPAIR WITH SIMILAR MATERIAL THE BROKEN OR DEFECTIVE FIRE RATED MATERIAL BULKHEAD CEILING TO ROOF.Jun 20, 1999
- B§ 27-2005, 2007 ADM CODE FIRE EGRESS DEFECTIVE. REMOVE OBSTRUCTING BARS OR UNLAWFUL GATES FROM AT LEAST 1 WINDOW OR PROVIDE APPROVED TYPE GATE AT SOUTH WINDOW SOUTH ROOM 1 STY NORTHWEST APT 1A. LOCATED AT APT 1AFeb 4, 1999 · apt 1A
- B§ 27-2005 ADM CODE PROPERLY REPAIR WITH SIMILAR MATERIAL THE BROKEN OR DEFECTIVE BROKEN CONCRETE FLOOR NORTHWEST PUBLIC HALL 1 STY .Feb 4, 1999
- B§ 27-2005 ADM CODE REPAIR THE BROKEN OR DEFECTIVE PLASTERED SURFACES AND PAINT IN A UNIFORM COLOR AT NORTRHEAST WALL NORTHWEST PUBLIC HALL 1 STY.Feb 4, 1999
- A§ 27-2011 ADM CODE CLEANSE TO THE SATISFACTION OF THIS DEPARTMENT THE ALL FLOORS AT 1 STY NORTHWEST PUBLIC HALL.Feb 4, 1999
- B§ 27-2005, 2007 ADM CODE FIRE EGRESS DEFECTIVE. REMOVE OBSTRUCTING BARS OR UNLAWFUL GATES FROM AT LEAST 1 WINDOW OR PROVIDE APPROVED TYPE GATE WINDOW SOUTH FACING 2 STY APT FROM NORTH 1 STY EAST APT 1H.Jul 9, 1998
- B§ 27-2005 ADM CODE PROVIDE HANDRAIL AROUND OPENING FOR COURT YARD STAIRWELL TO BSMT EAST YARD AT 2 STY APT FROM NORTH.Jul 9, 1998
- A§ 300 M/D LAW FILE PLANS AND APPLICATION AND LEGALIZE THE FOLLOWING ALTERATION OR RESTORE TO THE LEGAL CONDITION EXISTING PRIOR TO THE MAKING OF SAID ALTERATION NORTH & SOUTH PARTITION REMOVED BETWEEN SOUTHWEST ROOM & PANTRY EAST WING 3 STY NORTHWEST APT G.Apr 5, 1984
- AD26-12.01 ADM CODE PAINT WITH LIGHT COLORED PAINT TO THE SATISFACTION OF THIS DEPARTMENT, THE SURFACES AT CEILING OF PRIVATE HALL AT NORTHEAST WING 11 STY SOUTHWEST APT L.Dec 15, 1966
- PLNov 9, 2017METROTECH MECHANICAL CORP
- OTFeb 3, 2017PROKAST CONSTRUCTION INC
- PLMay 31, 2016SANDY'S P & H CO., LTD
- OTMay 28, 2003SILVERSTEIN & ASSOCIATES INT
- OTAug 5, 2002TRIESTA
- OTJan 17, 2001HORIZON OF LI
- PLFeb 18, 1998ROCKFORD PLG & HTG CORP
- MHJan 28, 1998PAUL BAVOSA CONSTRUCTION MANAGE