127 EAST 81 STREET

Description
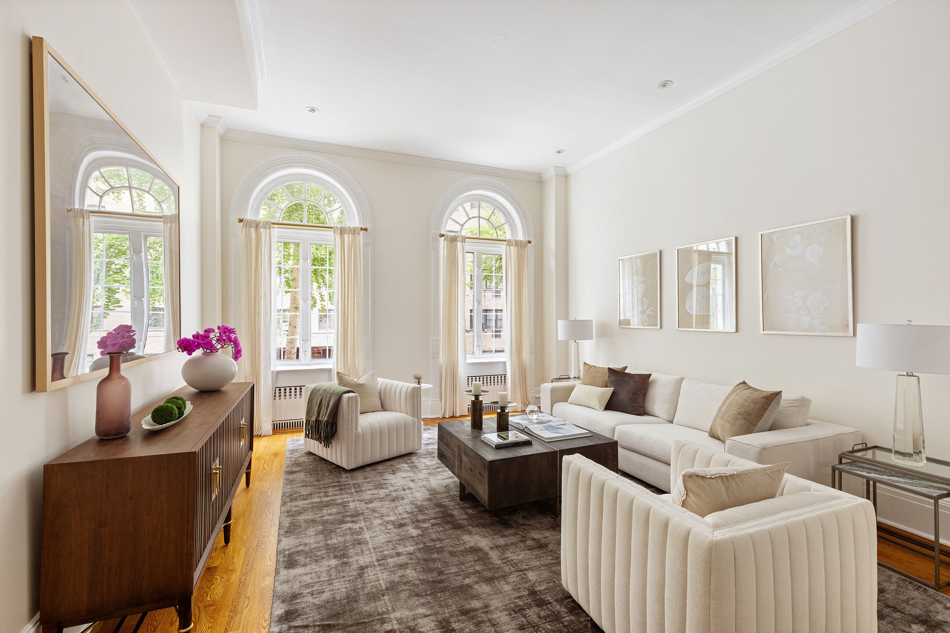
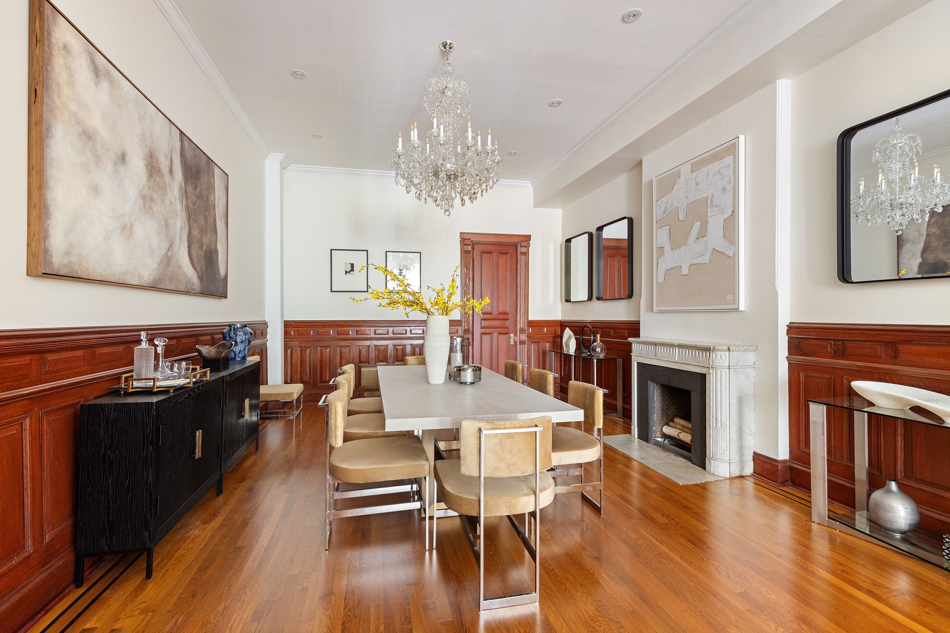
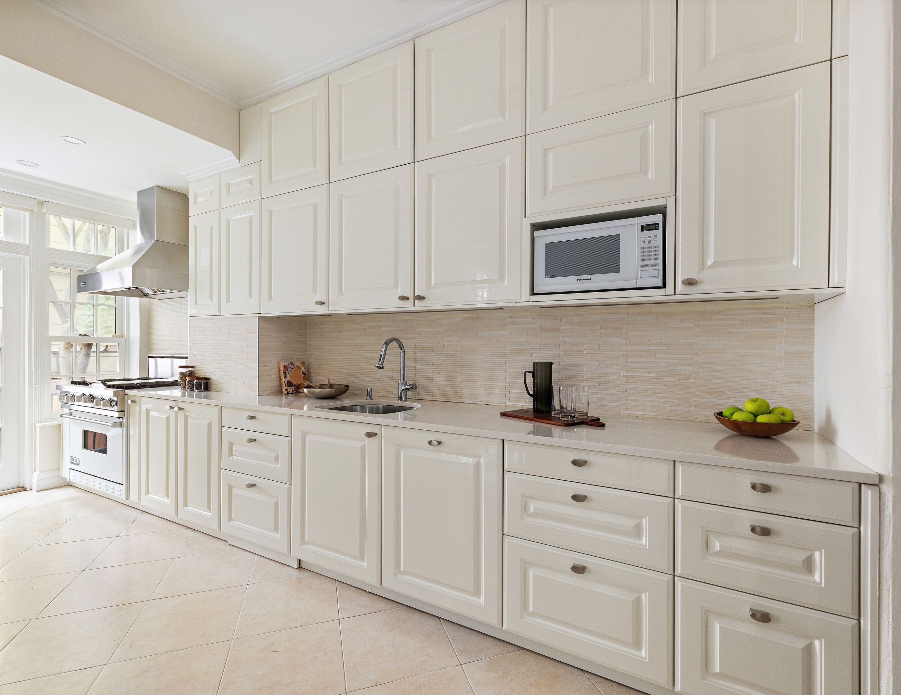
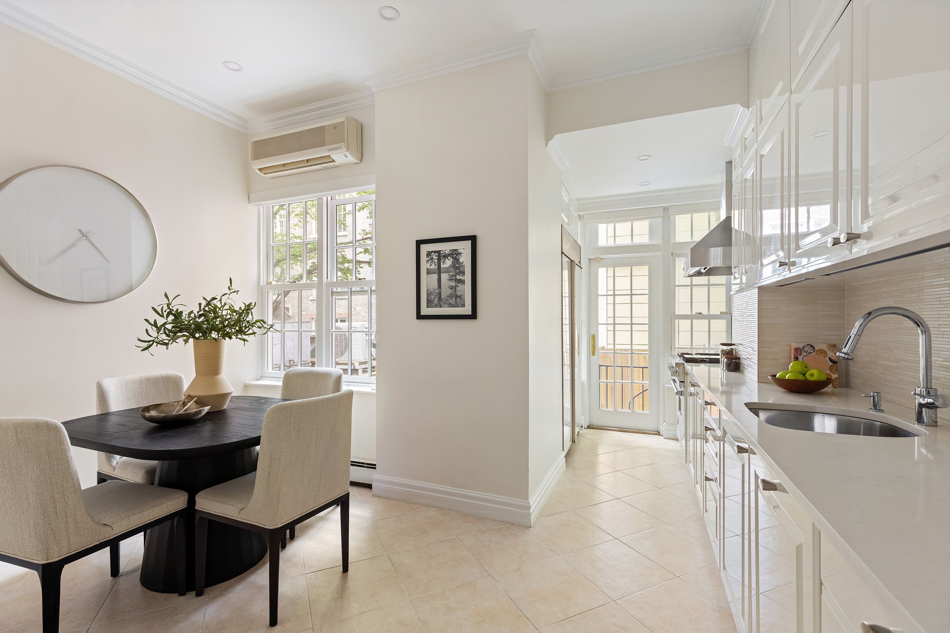
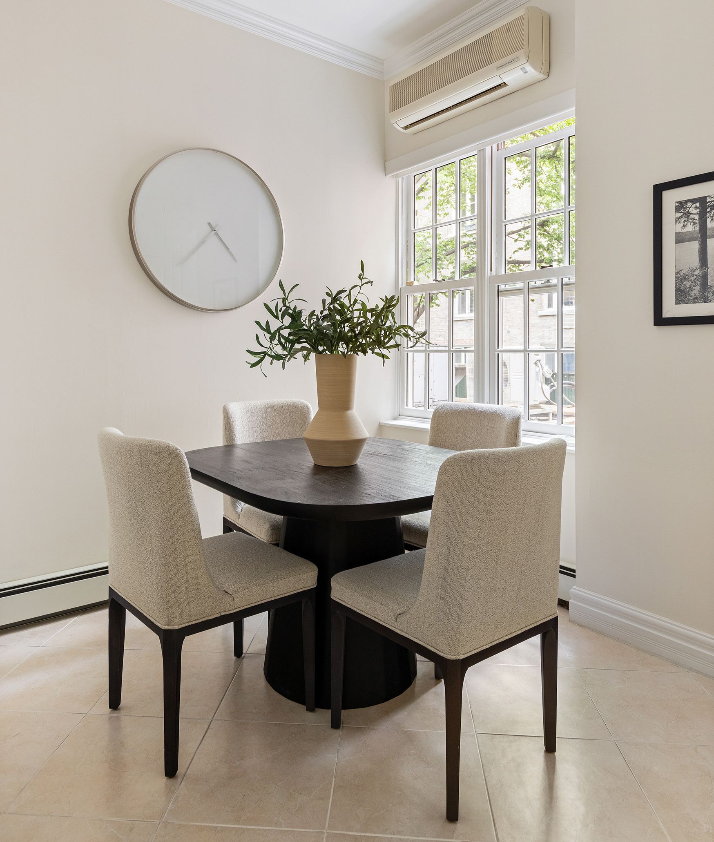
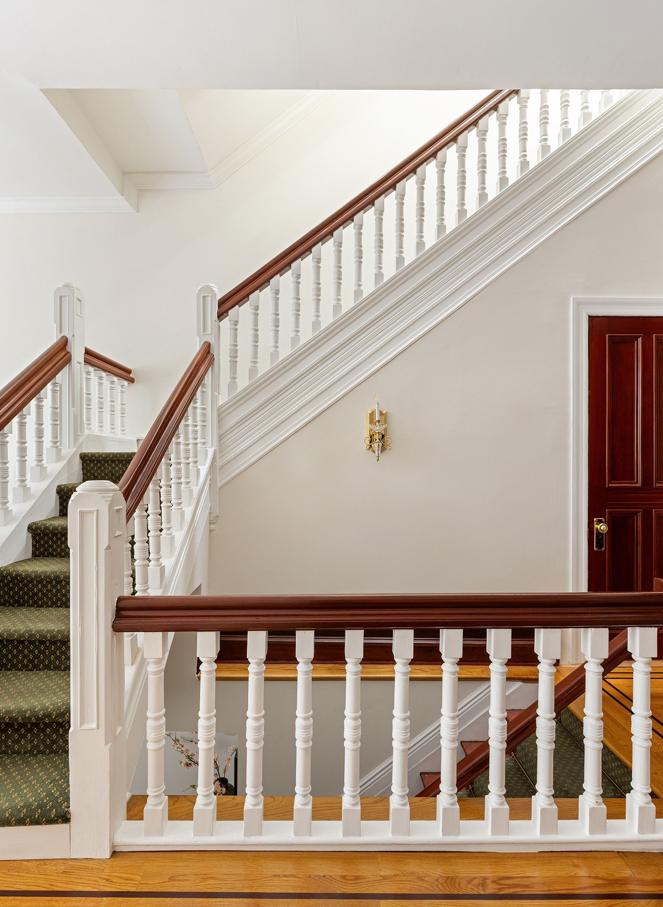
127 East 81st Street is a beautifully proportioned single-family townhouse located on a lovely stretch of Upper East Side townhouses just moments from Park Avenue. Fully expanded and gut renovated in 2003, the home has since undergone multiple thoughtful updates, blending timeless architectural detail with modern functionality. Throughout the residence, soaring ceiling heights, oversized windows, and exceptional room scale create a sense of volume and light rarely found in townhouse living. Entering on the garden level, a gracious entry gallery leads into an expansive living room overlooking the private south-facing garden. A wet bar, full bath, and flexible layout create the opportunity for this level to function as a separate guest or in law suite if desired. The beautifully landscaped garden extends approximately 27 feet and offers exceptional privacy and tranquility. The parlor floor is a dramatic entertaining level defined by nearly 12-foot ceilings, restored original woodwork, and oversized windows at both the front and rear of the home. A formal dining room with wood-burning fireplace sits at the center of the floor, while the large eat-in kitchen overlooks the garden and has been updated with custom Leicht cabinetry, Viking and Sub-Zero appliances, Porcelanosa flooring, and Marvin windows and doors. A balcony off the kitchen provides seamless indoor-outdoor flow. The third floor features two oversized bedroom suites. At the rear, the expansive primary bedroom is quiet and bright, with excellent proportions, generous closet space, and a newly renovated bath with Porcelanosa finishes, Grohe fixtures, Kohler fittings, and a frameless glass shower enclosure. At the front of the floor, a second large bedroom also offers beautiful scale, strong light, and its own full bath. The fourth floor offers two additional oversized bedrooms, each with en suite baths, impressive ceiling heights, and excellent natural light. A laundry room and additional storage complete the level. Below, the fully finished basement provides substantial storage, a gym and recreational space. Additional features include six-zone heating and cooling, Marvin windows and doors throughout, restored original woodwork, multiple wood-burning fireplaces, upgraded baths, updated lighting systems, and extensive infrastructure improvements completed during and after the 2003 renovation.
Price history
Every list / cut / contract / sold event we've recorded.
- listedMay 19, 2026$7.95M+2550.0%Listed by SERHANT.
- closingMay 20, 2002$300K-91.3%Closing record
- closingJun 12, 1998$3.43M-47.7%Closing record
- closingOct 27, 1995$6.56MClosing record
In-building transactions
Every recorded deed (incl. private + sponsor) for this BBL - actual prices paid.
| Recorded | Unit | Type | Price |
|---|---|---|---|
| Jul 16, 2026 | - | DEED | $7.75M |
Tighter comps
Same building, last 5 years (use to check whether ‘median’ is dragged by tiny units).
| Recorded | Unit | Type | Price |
|---|---|---|---|
| Jul 16, 2026 | - | DEED | $7.75M |
Open violations + recent permits
DOB / HPD signals for this BBL.
- PL-ACCURATE PLG HTG CORP
- OT-ATLANTIC MAINTENANCE GROUP
- OT-ATLANTIC MAINTENANCE GROUP
- PL-
- OT-PEPCO CONSTRUCTION CORP
- MH-PEPCO CONSTRUCTION CORP