860 FIFTH AVENUE · #PHH





Description
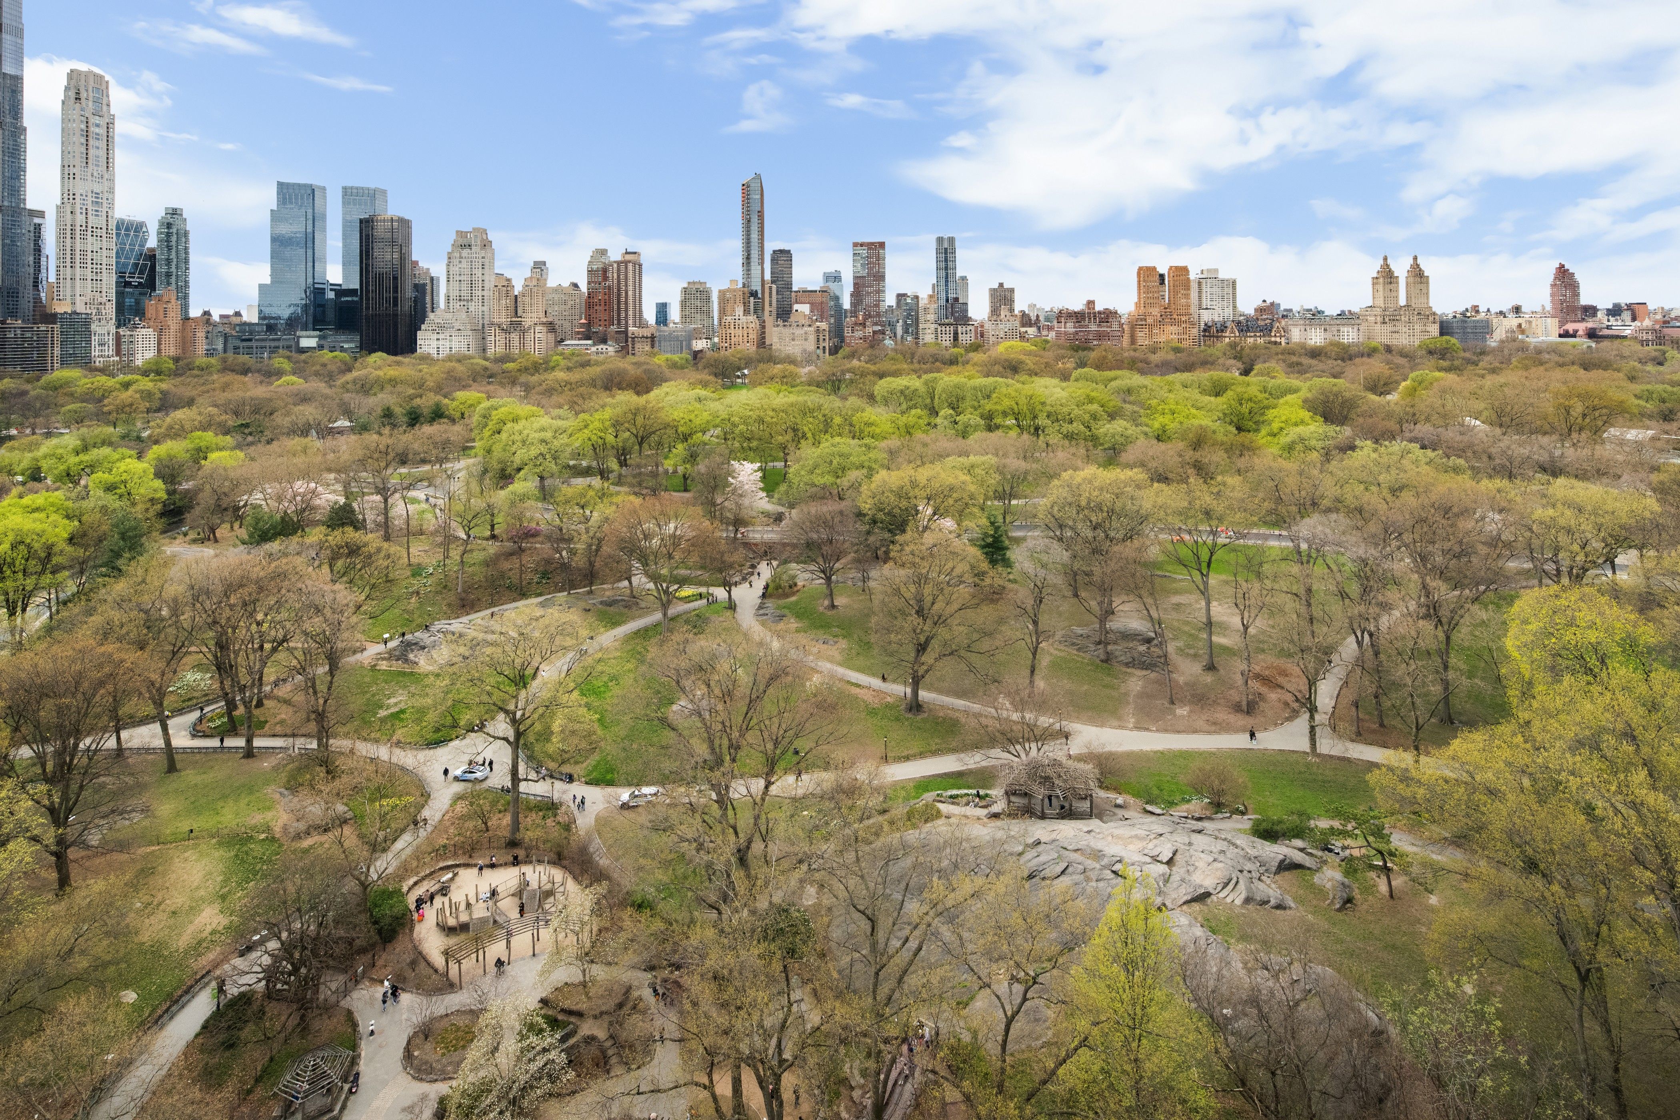
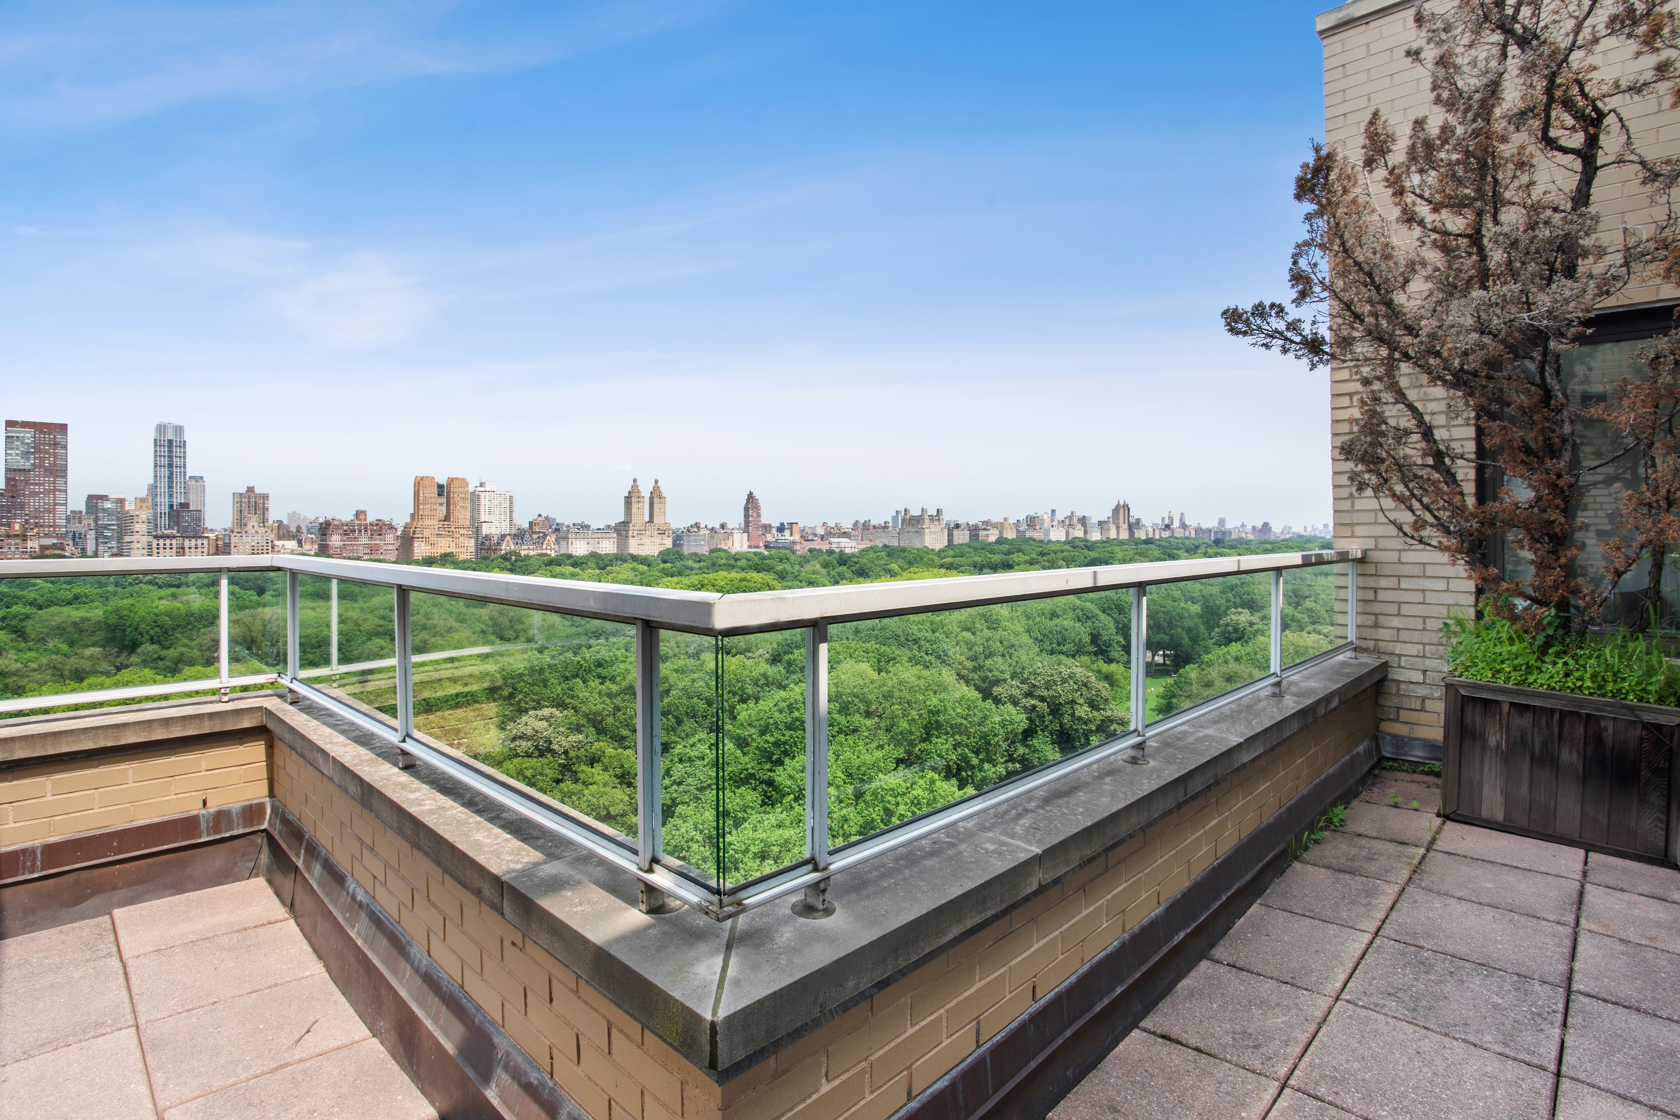
Perched atop the 20th and 21st floors of a premier Fifth Avenue cooperative, this grand, sun-flooded 11-room duplex penthouse offers panoramic Central Park views, refined interiors, high ceilings, and coveted on-site parking at a discounted rate. Spanning approximately 3,289 square feet interior and 545 square feet exterior, the residence features 4 bedrooms, 4.5 bathrooms, a wraparound terrace, and expansive entertaining spaces with ceilings up to approximately 9'9". Enter via a semi-private elevator landing on the 21st floor, which opens to a gracious central gallery with coat closet. From here, access the dramatic entertaining space with ceilings up to 9'9", including a corner living room with wood-burning fireplace and three exposures, a richly paneled formal dining room with dual wine refrigeration, and a spacious den-all with direct access to a wraparound terrace boasting breathtaking park views. A large eat-in kitchen with three windows is outfitted with top-of-the-line appliances including a 48" Garland range with Best by Broan vented hood, Sub-Zero refrigerator, dual sinks and Miele dishwashers, and a pantry closet. A powder room completes the upper level. The 20th floor, which is also accessible by elevator, is devoted to private living quarters. The oversized primary suite overlooks Central Park and features a covered private balcony, two large walk-in closets, and a luxurious five-piece spa bathroom. Two additional bedrooms include one with an ensuite bath and the other with a full bath across the hall, both showcasing open eastern views over Madison Avenue. This level also offers a windowed laundry room with abundant storage, plus a staff room with a full bath and closet. Other features of the home include central air conditioning, and built-in shades. Additionally, a private storage cage in the basement is included in the sale. 860 Fifth Avenue at East 68th Street is a distinguished full-service cooperative designed by Sylvan Bien in 1950. The building features 153 residences on 21 floors and offers a suite of amenities including a doorman, porter, and live-in resident manager, on-site garage with discounted rates, fitness room, bike room, and laundry facilities. Pets (pending board interview), pied-a-terre ownership, co-purchasing, and use as a secondary residence are all permitted. Maximum financing 50% and there is a two (2%) percent flip tax payable by the purchaser.
Price history
Every list / cut / contract / sold event we've recorded.
- price decreaseJan 9, 2026$8.95M-10.5%Price decreased 11%
- price decreaseOct 6, 2025$10.0M-16.7%Price decreased 17%
- listedJun 1, 2025$12.0MListed by Douglas Elliman
In-building transactions
Every recorded deed (incl. private + sponsor) for this BBL - actual prices paid.
Open violations + recent permits
DOB / HPD signals for this BBL.
- ALDec 27, 2018TACONIC BUILDERS INC
- EQSep 30, 2013ARSENAL SCAFFOLD INC
- OTSep 27, 2004K CRAFT CORP
- EQDec 6, 2002BRONX BUILDERS
- PLJul 11, 2000CITY/SUBURBAN PLBG CORP
- PLSep 21, 1999R & A HTNG & CONTNG
- OTApr 17, 1998YORK HNTER INTERIORS
- OTSep 22, 1995GISA INC