320 EAST 72 STREET · #PHB



Description
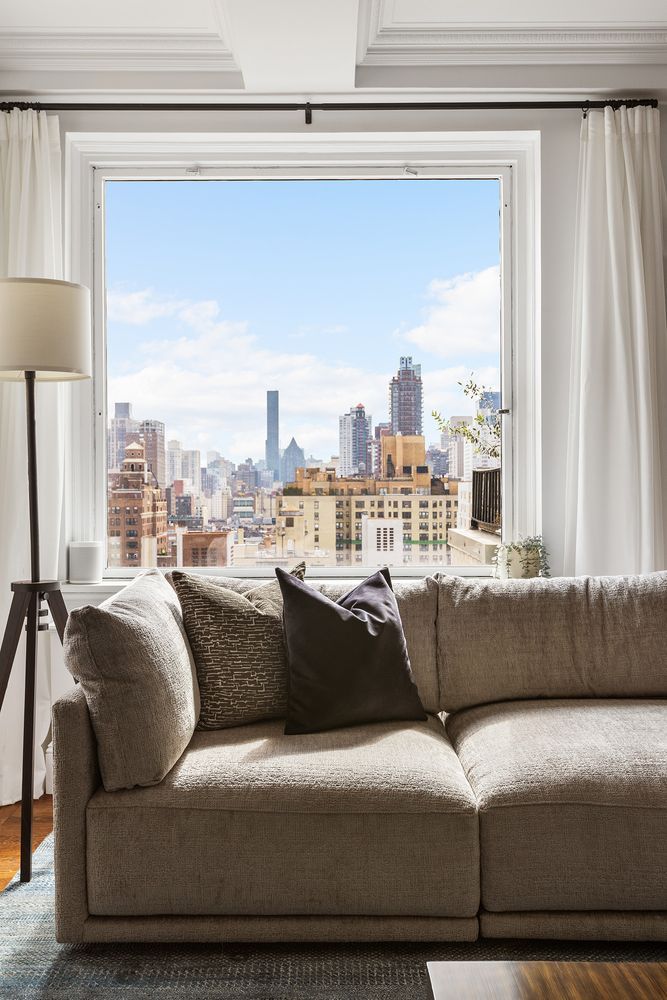
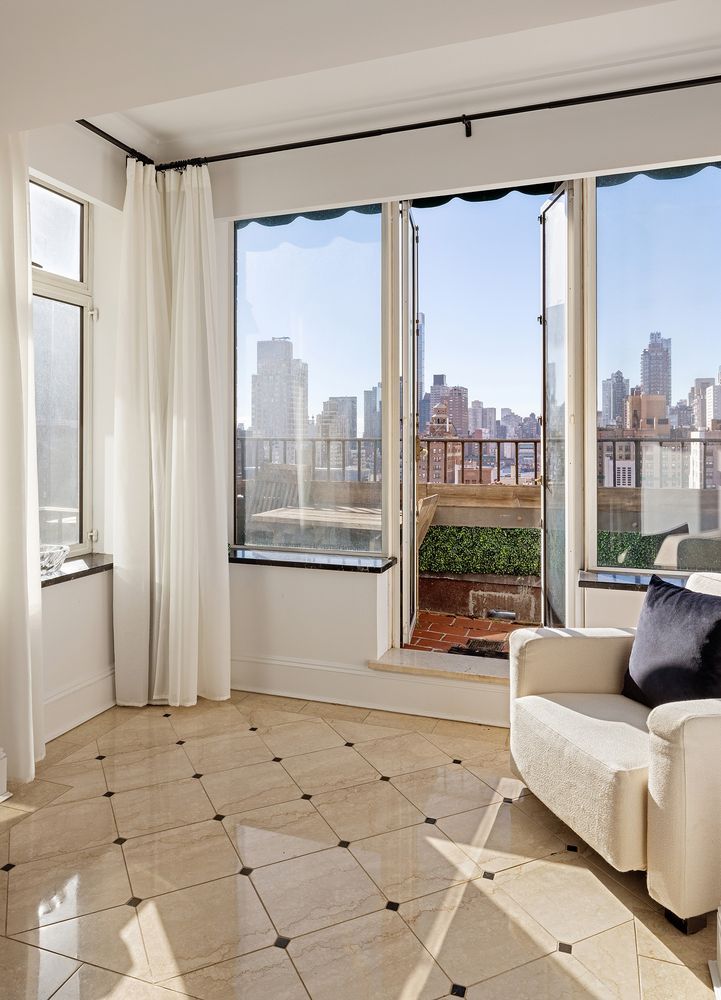
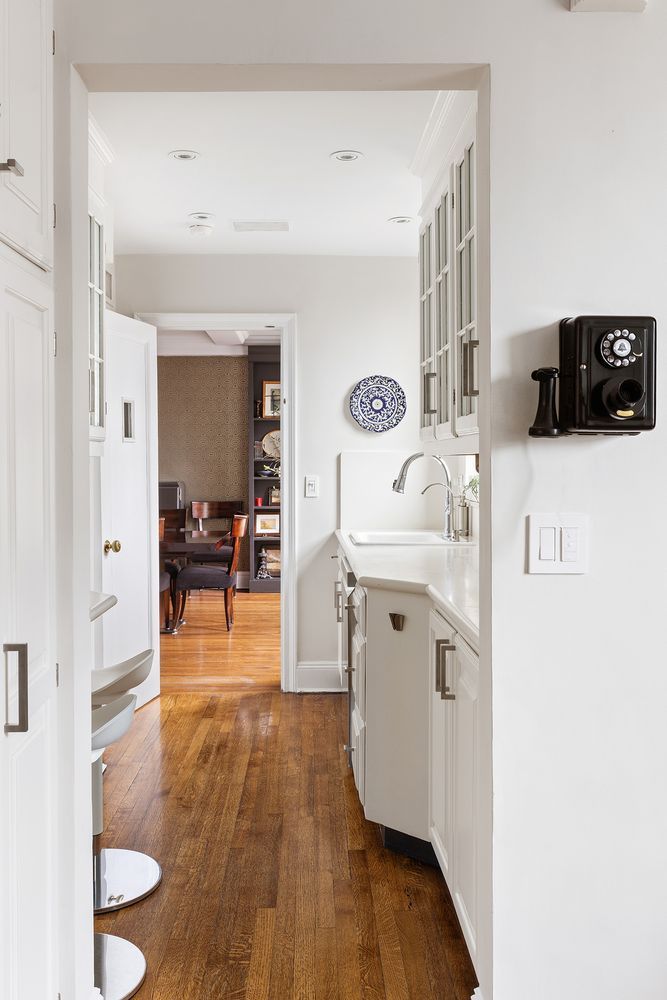
Life at The Top 18 stories above the skyline in a distinguished 1930s cooperative, this extraordinary 3-bedroom, 4.5 bathroom penthouse offers an unparalleled level of privacy and tranquility, making it a true oasis in the heart of the city. With a spacious 2,525 square feet of interior living space, complemented by 675 square feet of outdoor sanctuary, this home is a rare gem that combines urban luxury with serene seclusion. With super big views south to midtown, light streams in the oversized windows at all hours of the day. The high ceilings, large rooms, and separation of space makes this unusual duplex feel like a townhouse in the sky. PHB has terraces on both the north and south sides and en suite bathrooms for every bedroom. Each bedroom offers privacy and dramatic views with two primary bedrooms to choose from. PHB has been updated dramatically and all areas refreshed. This is a plug-n-play opportunity to bring your toothbrush. There is central A/C, double paned windows, hardwood floors, heavy doors, and an in-unit washer/dryer. 320 East 72nd Street is a wonderfully maintained 1930s white-glove cooperative. The construction is exceptionally solid and the facade, roof, and roof terrace recently finished in a major overhaul. The lobby has been impeccably renovated and the building continues to upgrade its facilities to preserve the best of the pre-war era with conveniences and technology of today. *A third party, FloorPlanSource, states the interior gross square footage to be approximately 2,525SF. Building: ‐Erected in 1930 by Lafayette Goldstone -19 stories tall, 41 apartments -Planted common roof terrace ‐24/hour doorman, handyman, live-in superintendent ‐Pet friendly ‐Bike room ‐65% financing permitted ‐Co-purchasing permitted ‐3% flip tax Apartment: ‐7 rooms: 3 bed, 4.5 baths ‐Private elevator landing -Corner apartment, 1 neighbor -Two kitchen sinks, two dishwashers, water filter ‐Sunny south and north exposures -Wood-burning fireplace -Washer/dryer in-unit -Central A/C -Conveys with a large storage cage -Maint: $10,298/month ‐Approximately 2,525 sqft (interior) 675 sqft (exterior)* ‐Ceilings 9’ (downstairs) and 9’9” (upstairs)
Price history
Every list / cut / contract / sold event we've recorded.
- listedJan 27, 2026$3.10M0.0%Listed by Compass
- delistedDec 19, 2025$3.10M0.0%Delisted by Compass
- price decreaseOct 3, 2025$3.10M-4.6%Price decreased 5%
- listedApr 4, 2025$3.25M+18.2%Listed by Compass
- soldJan 25, 2022$2.75M0.0%Sold by Compass
- closingJan 18, 2022$2.75M0.0%Closing record
- in contractNov 1, 2021$2.75M0.0%In contract
- listedOct 5, 2021$2.75M-8.2%Listed by Compass
- no longer availableJul 6, 2021$3.00M0.0%No longer available
- price decreaseSep 30, 2020$3.00M-14.3%Price decreased 14%
- price decreaseJul 10, 2020$3.50M-12.5%Price decreased 13%
- listedMay 28, 2020$4.00M0.0%Listed by Sotheby's International Realty
- temporarily off marketMar 13, 2020$4.00M0.0%Temporarily off market
- price decreaseJan 6, 2020$4.00M-11.1%Price decreased 11%
- listedSep 5, 2019$4.50MListed by Sotheby's International Realty
In-building transactions
Every recorded deed (incl. private + sponsor) for this BBL - actual prices paid.
Open violations + recent permits
DOB / HPD signals for this BBL.
- PLJun 25, 2012Z.W PLBG & HTG CORP
- PLMay 24, 2000PRO-TECH PLBG & HTG CORP
- OTJul 16, 1998SCOTT BAVOSA CONST. CORP
- PL-METROTECH MECHANICAL CORP
- PL-R.D.I. ASSOC. INC.
- MH-COTTAM HEATING & AIR COND
- OT-METRO INTERIOR REMODELING
- OT-MODULOR DESIGN CO INC