65 WEST 13 STREET · #PHD




Description
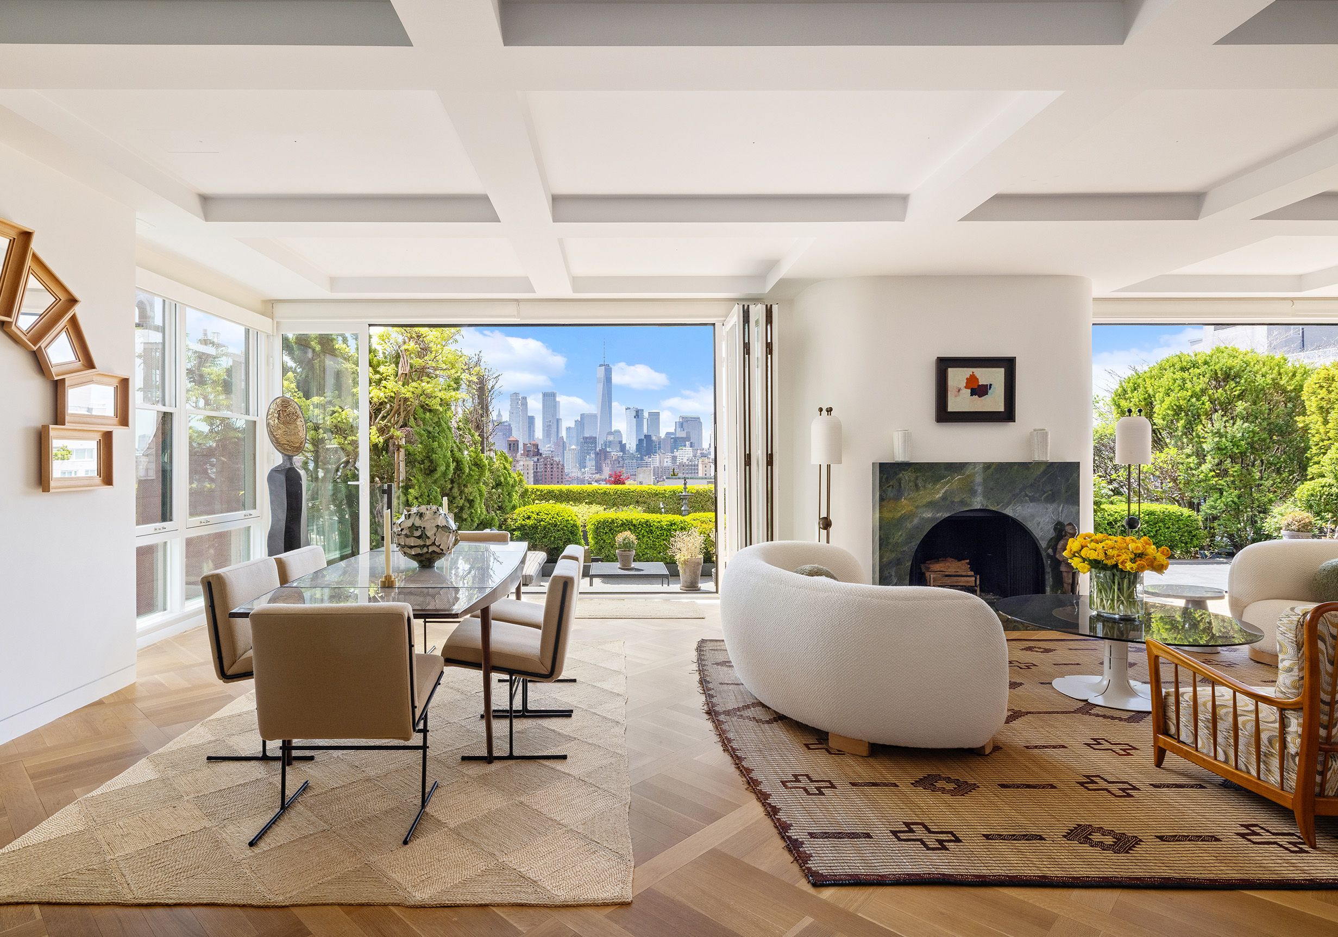
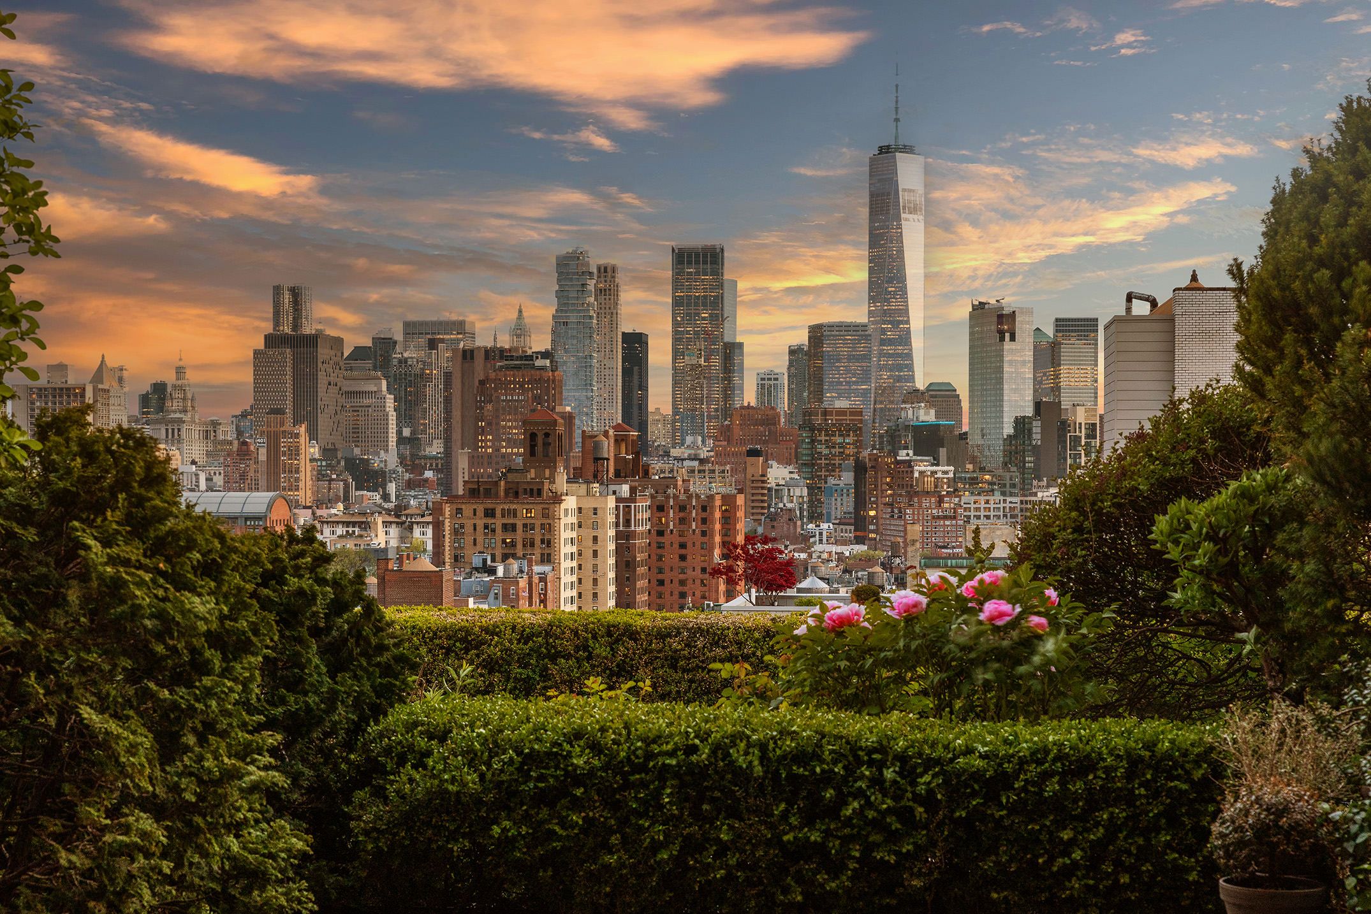
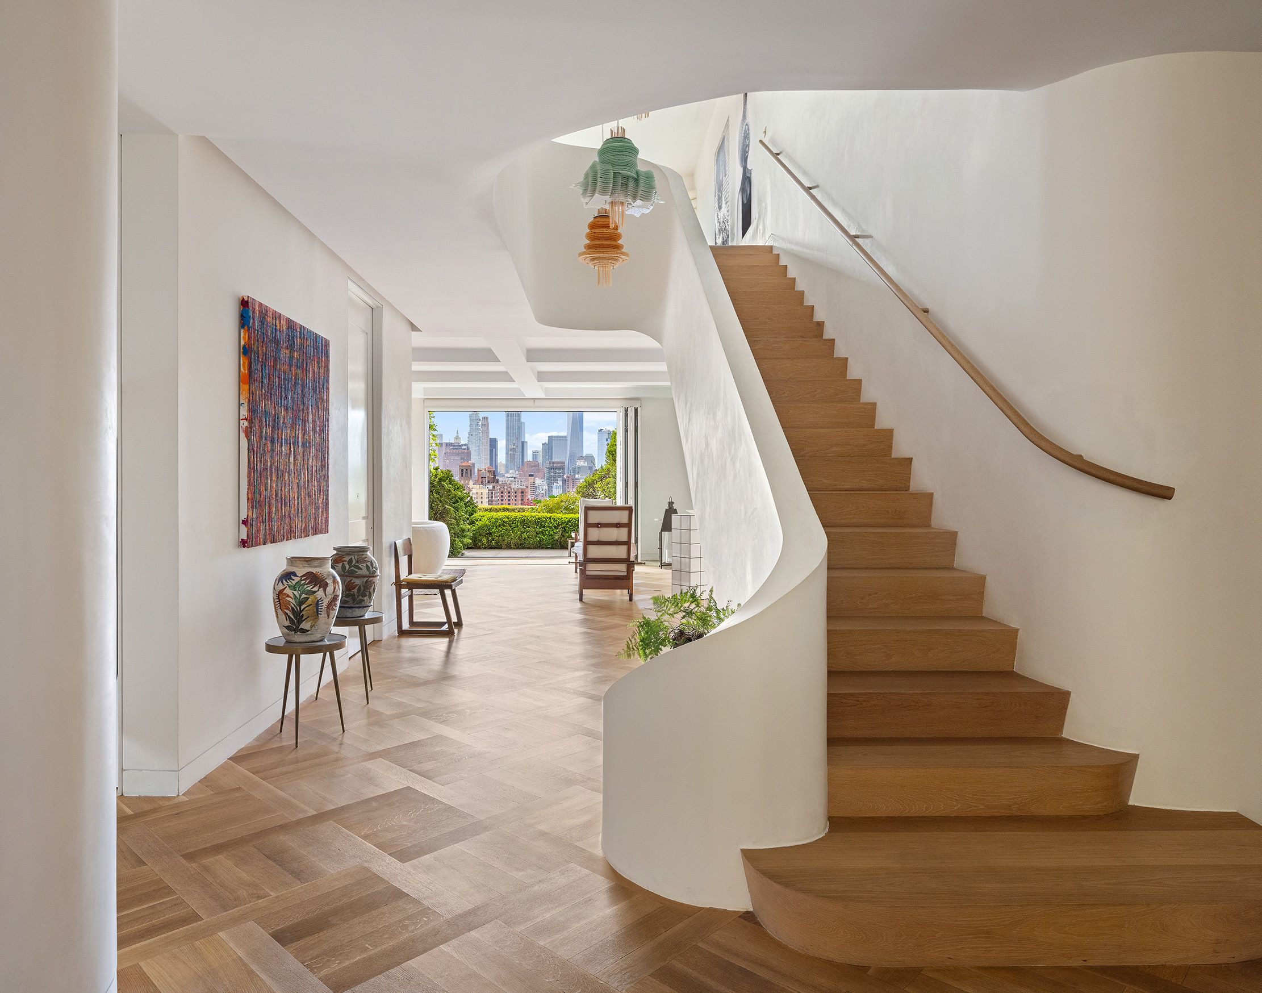
Perched atop one of downtown Manhattan’s most desirable pre-war loft condominiums, this exceptional penthouse offers the rarest combination of scale, jaw-dropping skyline views, incredible outdoor terraces, beautiful light from 3 exposures, and the highest quality construction and design. Spanning two gracious floors, the residence is defined by its extraordinary vantage point over the city, with panoramic views across the downtown skyline, centered on One World Trade. All of the entertaining space opens directly onto an expansive south-facing terrace, landscaped with mature plantings, and hardscaped with stone pavers and steps to create defined outdoor “rooms” for lounging and dining. It is complemented by a second rooftop terrace with incredible Empire State Building views to the north, as well as open city views to the south and east. Inside, the interiors showcase the highest quality craftsmanship, achieving an elegance and sophistication rarely found in what is also a casual and loft-like home that leaves visitors with a relaxing feeling of effortlessness and escape. Hand-finished French plaster walls and custom French oak parquet floors throughout the home give the duplex a warm and tactile sensibility. A gracious windowed entry and stair hall immediately “wows” visitors with its sculptural plaster-walled staircase soaring upward through a light-flooded 21-foot high space. Designed to function as a private refuge as well as to accommodate both intimate gatherings and large-scale entertaining, the main floor has massive NanaWall glass windows and doors that completely open the space to seamlessly connect to the terrace - a California style of indoor/outdoor living rarely found in Manhattan. Equally spectacular by day or night, the living space is anchored by a wood-burning fireplace clad in striking green marble, while the dining area strategically faces one of 2 sets of floor-to-ceiling glass panels, in order to best capture the epic southern views just beyond the lush green plantings of the terrace. At the heart of the residence, a chef-level Vipp kitchen pairs sculptural Danish design with exceptional performance, and features Gaggenau ovens, double Miele refrigerators, and LanboPro wine storage. A spacious guest bedroom with a large full bathroom is perfectly positioned on the lower level, while an elegant guest powder room off the stair hall and a laundry room in the service hall complete the layout of the main floor. The sweeping staircase leads up to a generously scaled great room centered on a dramatic fireplace clad in white quartz. This massive second living area provides remarkable flexibility - functioning as a library with floor to ceiling built-in shelving, a media room with a drop down projector and screen, or a second informal entertaining room. This space has a built-in wet bar with under-counter refrigerators and also has the potential to be reconfigured as a new primary suite with a separate sitting room, in order to accommodate additional bedrooms. The primary suite is a serene retreat, with a luxurious bedchamber and a large dressing room with beautiful millwork offering extensive storage. The spa-like primary bath is clad in marble and plaster with radiant-heated marble mosaic flooring, an oversized soaking tub, large glass shower enclosure, Lefroy Brooks fixtures, and an infrared sauna. A staircase leads up to a private, jewel-like, glass-enclosed sitting area with head-on northern views of the Empire State building, Chrysler building and midtown skyline. This could be a wonderful home office or sanctuary, and opens onto a private rooftop terrace offering the same spectacular views north, as well as open sky to the east and south to the downtown skyline. Built in 1906, The Greenwich is a full-service pre-war loft condominium offering 24-hour doorman service, full staff, a fitness center, playroom, bike room, and a common roofdeck.
Price history
Every list / cut / contract / sold event we've recorded.
- listedMay 12, 2026$17.8M-4.1%Listed by Compass
- delistedApr 6, 2026$18.5M0.0%Delisted by Nest Seekers International
- delistedApr 4, 2026$18.5M0.0%Delisted by Corcoran
- listedOct 21, 2025$18.5MListed by Nest Seekers International
In-building transactions
Every recorded deed (incl. private + sponsor) for this BBL - actual prices paid.
Open violations + recent permits
DOB / HPD signals for this BBL.
- A§ 27-2005 ADM CODE PROPERLY REPAIR THE BROKEN OR DEFECTIVE ELECTRICAL LIGHT FIXTURE UNDER WALL CABINET AT WEST IN THE KITCHEN LOCATED AT APT 3B, 3rd STORY, 1st APARTMENT FROM NORTH AT EASTJun 14, 2018 · apt 3B
- A§ 27-2005 ADM CODE PROPERLY REPAIR THE BROKEN OR DEFECTIVE ELECTRICAL LIGHT FIXTURE IN CLOSET AT WEST IN THE 2nd ROOM FROM EAST LOCATED AT APT 3B, 3rd STORY, 1st APARTMENT FROM NORTH AT EASTJun 14, 2018 · apt 3B
- CSECTION 27-2031 ADM CODE PROVIDE HOT WATER AT ALL HOT WATER FIXTURES IN THE ENTIRE APARTMENT LOCATED AT APT PH2B, 12th STORY, 1st APARTMENT FROM WEST AT NORTHNov 9, 2016 · apt PH2B
- C§ 27-2031 ADM CODE PROVIDE HOT WATER AT ALL HOT WATER FIXTURES IN THE ENTIRE APARTMENT LOCATED AT APT 6C, 6th STORY, 3rd APARTMENT FROM SOUTH AT WESTNov 9, 2016 · apt 6C
- MHApr 10, 2014SEABOARD GROUP OF NY INC
- EQMar 17, 2009EVEREST SCAFFOLDING INC
- BLOct 23, 2004B.H. PLBG AND HTG CORP
- OTAug 26, 2003REGELE BUILDERS INC
- OTApr 24, 2002RAFAEL RESTORATION
- MHDec 21, 2001KGP GROUP INC
- MH-MJV MECHANICAL LTD
- EQ-EVEREST SCAFFOLDING INC