345 EAST 93 STREET · #11DE


Description
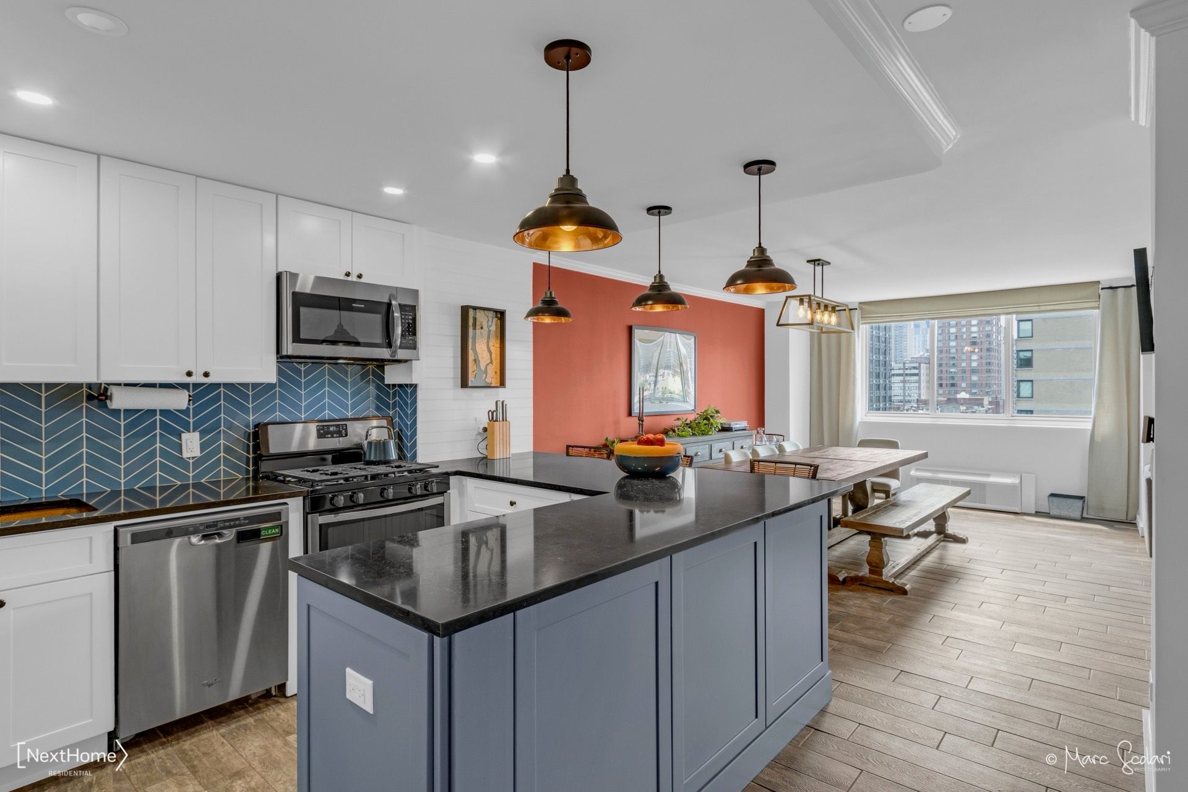
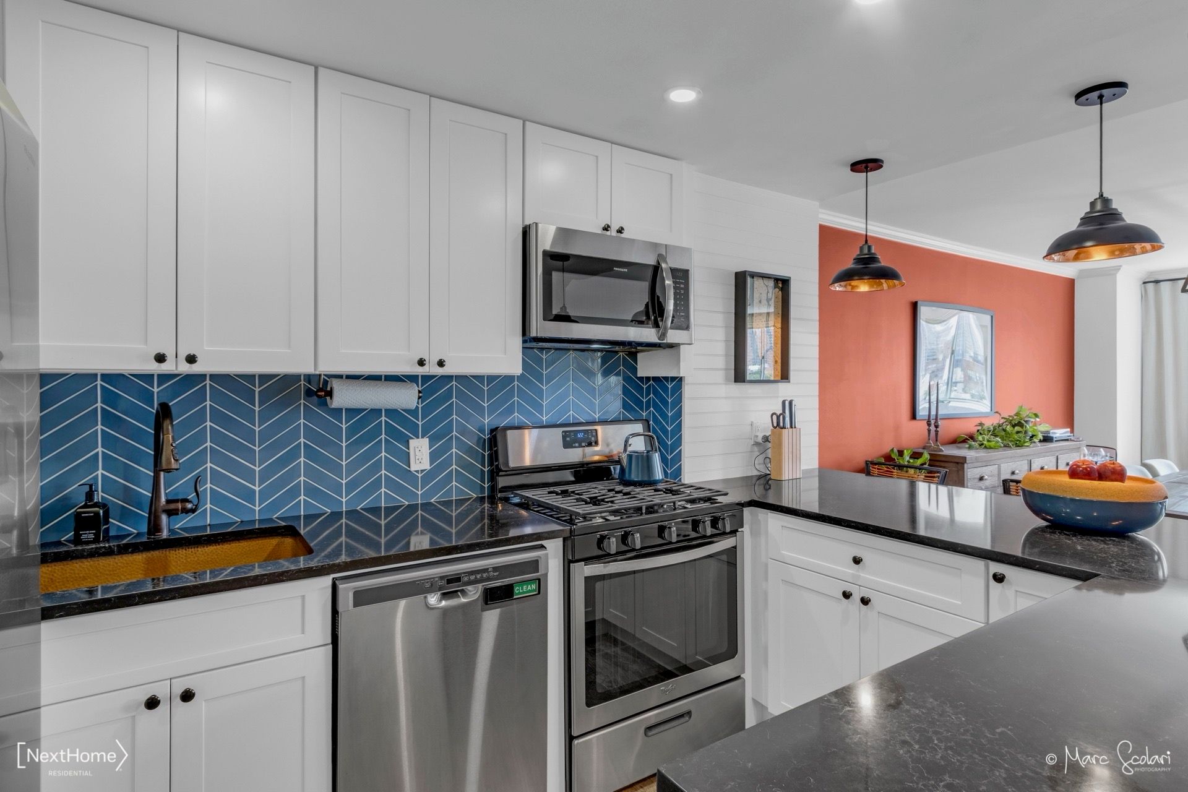
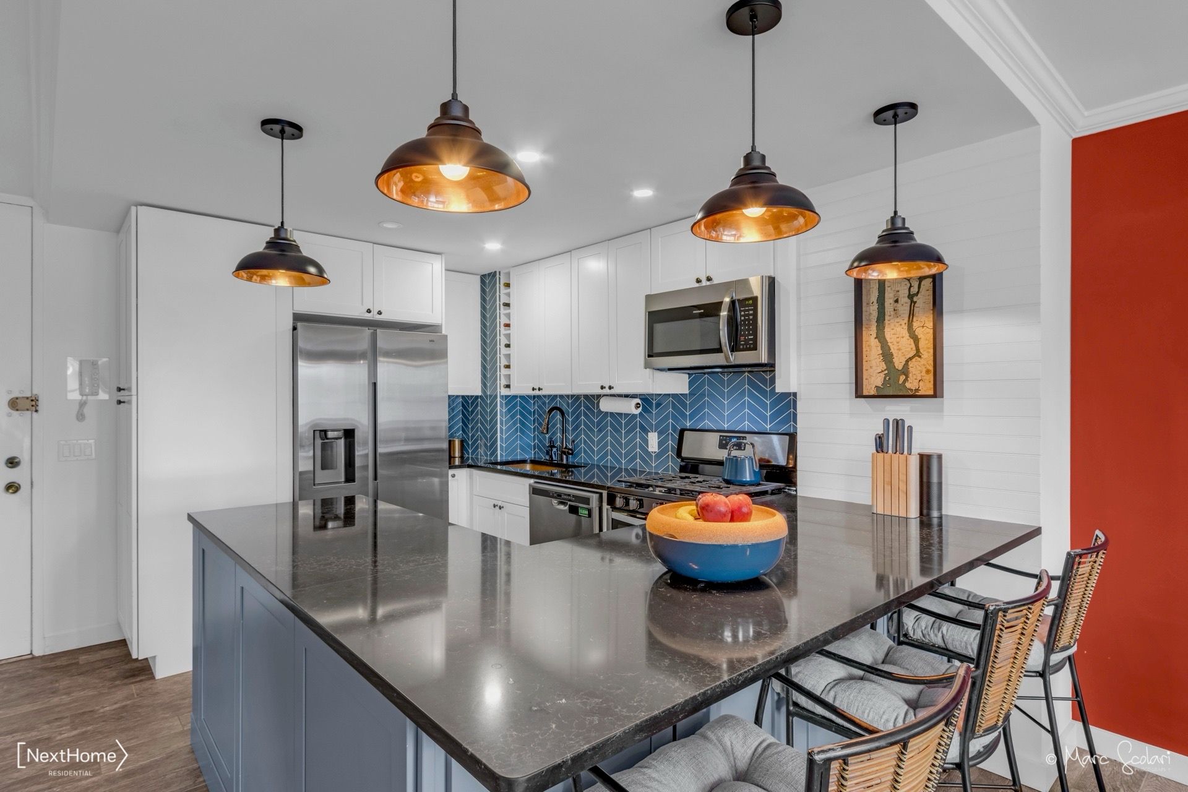
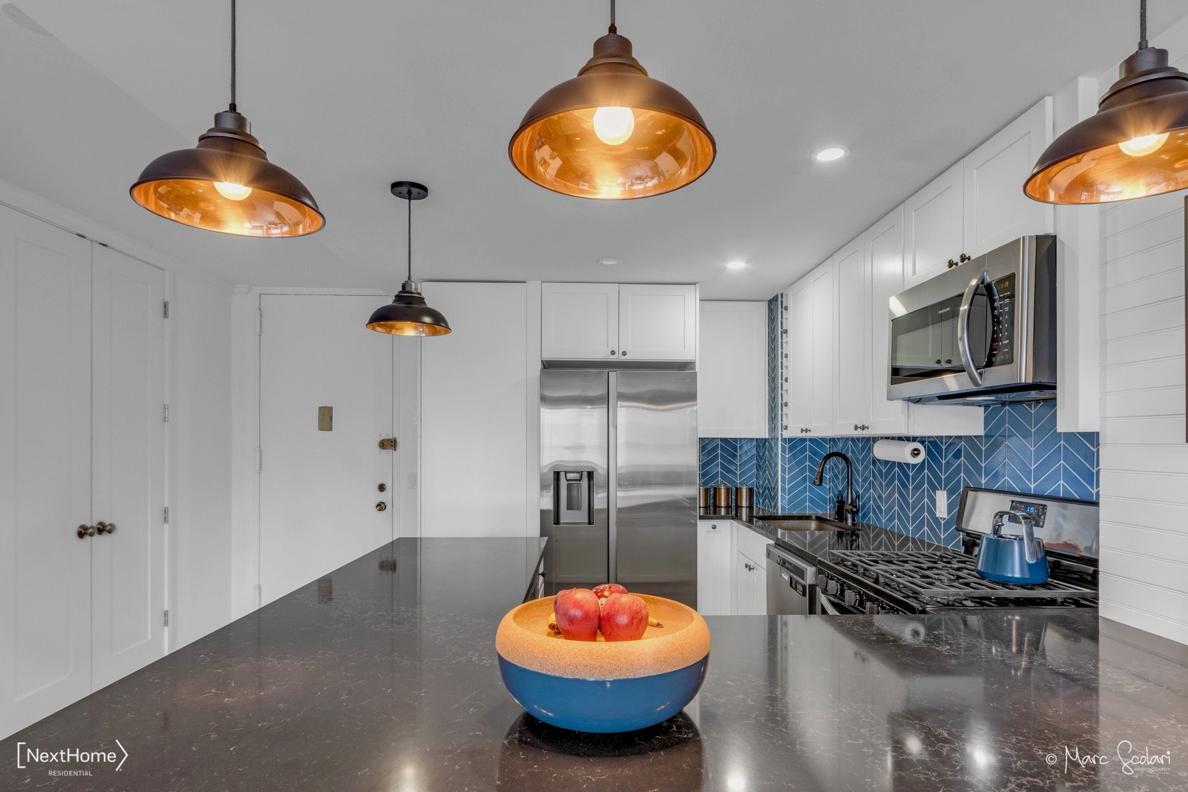
ALL OPEN HOUSES AND SHOWINGS BY APPOINTMENT ONLY. PRE-REGISTRATION REQUIRED AT https://spac.io/open/edwardhasicka/871756 INTERACTIVE 3D WALKTHROUGH: https://11detour.millrockplaza.nyc Sun-Drenched Sophistication with Open City Views. Sprawling, Convertible Layout. Designer Finishes Throughout. Prime Yorkville Location. Flooded with natural light from its southern exposure and offering panoramic views of the city skyline, this meticulously gut-renovated and expertly combined two-bedroom, two-bath home—with potential for a third bedroom—spans approximately 1,400 square feet of elegant, flexible living space. With bespoke finishes and thoughtful design, this exceptional residence may just be your NextHome. Upon entering, you’re immediately welcomed by a tall pantry cabinet opposite a deep entry closet—just two of ten custom-outfitted Elfa® closets that provide unrivaled storage throughout the home. The open-concept peninsula kitchen is a culinary showcase, outfitted with premium features including a Blanco® copper undermount sink with Moen® sprayer faucet, elegant marbled quartz countertops, and a striking Walker Zanger® Marlin Blue chevron tile backsplash. Stainless steel appliances include a fingerprint-resistant Samsung refrigerator with filtered water and ice, Whirlpool® five-burner gas range and dishwasher, Frigidaire® microwave, and a Smith & Hanks® wine fridge. The white shaker ProCraft® Liberty cabinetry is adorned with Stone Mill Hardware® pulls, all elegantly illuminated by recessed lighting and Carson® matte black pendant fixtures with copper interiors. A timeless full bath sits just beyond the kitchen, dressed in elongated subway and Winged Carrara marble tiles, and features a glass-enclosed Kohler® Archer® deep soaking tub with wand and rain shower head, Toto® commode, and a dark bronze mirrored medicine cabinet over a space-saving vanity, all under a warm filament-bulb fixture. A shower niche, corner baskets, and floating shelves add practical flair. The expansive great room serves as the heart of the home—ideal for entertaining or relaxing—bathed in southern light with endless views of the cityscape. A chic brass-finished trapezoidal chandelier with vintage bulbs defines the dining area, while the adjacent living space includes a custom wall entertainment center and vintage-inspired sconces. This area is also flexible enough to convert into a third bedroom, with an alternate layout provided with this listing for inspiration. Through a shaker-style barn door, a wide hallway leads to the second bedroom (currently configured as a home office and expandable per the alternate floorplan) featuring glass-paneled French doors, more southern sunlight, and two additional closets. At the end of the hall, the lavish primary suite unfolds. The spa-like ensuite bath offers a blend of traditional charm and modern indulgence: a walk-in DreamLine® glass shower with Kohler® oil-rubbed bronze rain shower and wand, shower niche and basket, a Signature Hardware® teak vanity and framed mirror, Carrera Pietra marble hexagon floors, and classic subway wall tile. Continuing through the private suite corridor—past four more closets—you’ll enter the approximate 240-square-foot primary bedroom, a sun-filled retreat with a double-width custom closet, expansive southern views, and a serene sense of space. An adjoining 80-square-foot bonus room, enclosed by a glass-paneled door, offers flexibility as storage, a larger home office, and more. Every detail has been curated for both style and function: custom motorized and manual Roman shades, solid-core shaker doors with Schlage® satin nickel handles, crown moulding and baseboard trim, and wood-textured Marazzi® glazed porcelain flooring throughout. Four electric independent energy-efficient PTHP climate control units, each with digital wireless thermostats and optional smart home upgrades, ensure year-round comfort with the ability to select heating or cooling at any time.
Price history
Every list / cut / contract / sold event we've recorded.
- price decreaseMay 28, 2026$1.34M-3.6%Price decreased 4%
- listedMar 19, 2026$1.40M0.0%Listed by NextHome Residential
- no longer availableDec 29, 2025$1.40M0.0%No longer available
- temporarily off marketSep 29, 2025$1.40M0.0%Temporarily off market
- listedJul 31, 2025$1.40MListed by NextHome Residential
In-building transactions
Every recorded deed (incl. private + sponsor) for this BBL - actual prices paid.
Open violations + recent permits
DOB / HPD signals for this BBL.
- B§ 27-2005 HMC: PROPERLY REPAIR OR REPLACE THE BROKEN OR DEFECTIVE MECHANICAL VENTILATION SYSTEM AT NORTH WALL IN THE BATHROOM LOCATED AT APT 12A, 12th STORY, 4th APARTMENT FROM WEST AT NORTHApr 24, 2023 · apt 12A
- B§ 27-2005 ADM CODE PROPERLY REPAIR WITH SIMILAR MATERIAL THE BROKEN OR DEFECTIVE PLYWOOD WOOD UNDER SINK BASE CABINET AT EAST WALL IN THE KITCHEN LOCATED AT APT 12A, 12th STORY, 4th APARTMENT FROM WEST AT NORTHApr 24, 2023 · apt 12A
- B§ 27-2005 HMC: PROPERLY REPAIR OR REPLACE THE BROKEN OR DEFECTIVE LIGHT SWITCH AT NORTH WALL IN THE FOYER LOCATED AT APT 12A, 12th STORY, 4th APARTMENT FROM WEST AT NORTHApr 24, 2023 · apt 12A
- B§ 27-2005 ADM CODE REPAIR THE BROKEN OR DEFECTIVE PLASTERED SURFACES AND PAINT IN A UNIFORM COLOR AT CEILING IN THE BATHROOM LOCATED AT APT 12A, 12th STORY, 4th APARTMENT FROM WEST AT NORTHApr 24, 2023 · apt 12A
- A§ 27-2005 HMC: PROPERLY REPAIR OR REPLACE THE BROKEN OR DEFECTIVE REFRIGERATOR DOOR SEAL IN THE KITCHEN LOCATED AT APT 12A, 12th STORY, 4th APARTMENT FROM WEST AT NORTHApr 24, 2023 · apt 12A
- B§ 27-2046.1 HMC: REPAIR OR REPLACE THE CARBON MONOXIDE DETECTING DEVICE(S). MISSING LOCATED AT APT 12A, 12th STORY, 4th APARTMENT FROM WEST AT NORTHMay 17, 2022 · apt 12A
- B§ 27-2026 ADM CODE REPAIR THE BROKEN OR DEFECTIVE CONNECTION WASTE LINE UNDER THE SINK IN THE KITCHEN LOCATED AT APT 12A, 12th STORY, 4th APARTMENT FROM WEST AT NORTHMay 17, 2022 · apt 12A
- B§ 27-2026 ADM CODE REPAIR THE LEAKY AND/OR DEFECTIVE FAUCETS AT SINK IN THE KITCHEN LOCATED AT APT 12A, 12th STORY, 4th APARTMENT FROM WEST AT NORTHMay 17, 2022 · apt 12A
- C§ 27-2017.3 HMC: TRACE AND REPAIR THE SOURCE AND ABATE THE VISIBLE MOLD CONDITION... AT CEILING (APPROX. 20-25 SQ. FT.) IN THE BATHROOM LOCATED AT APT 12A, 12th STORY, 4th APARTMENT FROM WEST AT NORTH ORIGINAL VIOLATION 15155618 ISSUED 17-MAY-22 HAS BEEN UPGRADED TO CLASS C PER ADMINISTRATIVE CODE §27-2017.3a(5)(a) or (b).May 17, 2022 · apt 12A
- B§ 27-2045 ADM CODE REPAIR OR REPLACE THE SMOKE DETECTOR MISSING LOCATED AT APT 12A, 12th STORY, 4th APARTMENT FROM WEST AT NORTHMay 17, 2022 · apt 12A
- B§ 27-2026 ADM CODE REPAIR THE BROKEN OR DEFECTIVE CONNECTION WASTE LINE UNDER THE WASHBASIN IN THE BATHROOM LOCATED AT APT 12A, 12th STORY, 4th APARTMENT FROM WEST AT NORTHMay 17, 2022 · apt 12A
- B§ 27-2005 ADM CODE REPAIR THE BROKEN OR DEFECTIVE PLASTERED SURFACES AND PAINT IN A UNIFORM COLOR AT CEILING AND SOUTH WALL IN THE BATHROOM LOCATED AT APT 12A, 12th STORY, 4th APARTMENT FROM WEST AT NORTHMay 17, 2022 · apt 12A
- B§ 27-2005 ADM CODE PROPERLY REPAIR WITH SIMILAR MATERIAL THE BROKEN OR DEFECTIVE WOOD BASE CABINET UNDER THE SINK IN THE KITCHEN LOCATED AT APT 12A, 12th STORY, 4th APARTMENT FROM WEST AT NORTHMay 17, 2022 · apt 12A
- C§ 27-2005, 27-2007, 27-2041.1 HMC: REPLACE OR REPAIR THE SELF-CLOSING DOORS THAT IS MISSING OR DEFECTIVE ... IN THE ENTRANCE LOCATED AT APT 12A, 12th STORY, 4th APARTMENT FROM WEST AT NORTHMay 17, 2022 · apt 12A
- B§ 27-2005 ADM CODE REPAIR THE BROKEN OR DEFECTIVE PLASTERED SURFACES AND PAINT IN A UNIFORM COLOR AT WEST WALL IN THE FOYER LOCATED AT APT 6D, 6th STORY, 2nd APARTMENT FROM EAST AT SOUTHSep 24, 2021 · apt 6D
- OTFeb 1, 2002LA CROIX CORP
- PLJan 27, 1999NOVA PLMB & HTNG INCP
- PLJan 17, 1997ALAN E. ROSENBERG INC.
- OTAug 9, 1994KEY RESTORATION CORP
- EQ-ATLANTIC SCAFFOLDING
- OT-PLANET CONST & DEVLP CORP
- EQ-EMPIRE SCAFFOLDING SYSTEMS INC.
- PL-NOVA PLMB & HTNG INCP